


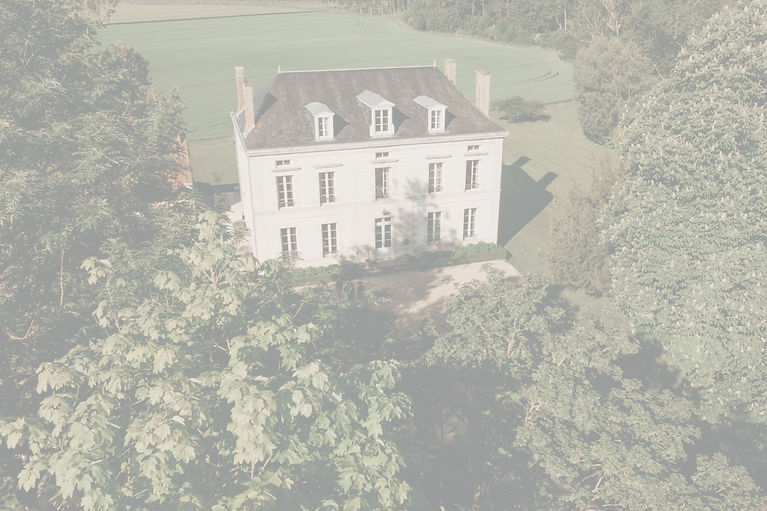
THE CLOS DE BEAUREPAIRE. THE STORY
Three centuries of history.
And a new chapter begins.
From the seigneury of Édouard Joachim to Olivier's childhood dream — each generation has left its mark on these stones. This is how this place became what it is today.
3ha
OF PARKS & GARDENS
300
GUESTS AT A SEATED MEAL AND A DANCE FLOOR
53
PEOPLE HOSTED
1851
THE MASTER'S HOUSE
A story that begins in the 18th century.
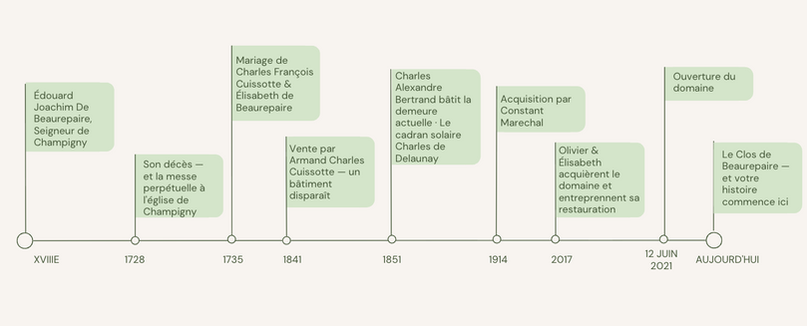
2017 · A STORY THAT BEGINS LONG BEFORE
Olivier had always dreamed of this house.
As a child, he would cycle past this estate with his grandmother Colette. The white chalk walls, the dovecote, the ancient trees that towered above the rooftops—something about it already held his attention. This place possessed a rare presence. A gentle gravity.
This childhood dream never truly left him. Many years later, when Olivier and Elisabeth got married and were looking for a venue that could accommodate their 250 guests—a seated dinner and a dance floor combined—they realized that such a place didn't yet exist. So they decided to create it...
In 2017, the Champigny-sur-Aube estate could have taken a completely different path.
A silent transmission, almost pre-written.
And then, a piece of information, a crossroads of destinies — and suddenly, another path becomes possible.
Olivier and Elisabeth seize this opportunity.
"I've had this estate in my mind since I was four years old. When we learned it could be passed on in another way, it wasn't a decision to be made—it was the obvious thing to do. Mr. and Mrs. Marchal entrusted their property to us. The word 'sale' doesn't tell the whole story: it was first and foremost an act of trust. And we cherish it as such." — Olivier, manager of Clos de Beaurepaire


RESTORATION · 2017–2020
To restore without betraying.
For over a hundred years, the barn had lived to the rhythm of the harvests and agricultural seasons. When Olivier & Élisabeth took possession of it, only one rule was imposed from the outset: to destroy nothing that constitutes the soul of the place.
The interior spaces are preserved. The chalk gables are restored to their original state, using lime plaster. The timber-framed wall is reinstated. The old beams are preserved—some reused in the decor, others reinforced. Thermal and acoustic insulation is provided while fully respecting the original character, without any hint of compromise to modern comfort.
A state-of-the-art connecting building is created to unite the barn and the stables — invisible from the courtyard, discreet in its materials, but crucial for the smooth running of today's events.
1
Preserving heritage
Volumes, chalk, timber framing — nothing has been altered in its essence
2
Create a party venue
300 seated guests with a dance floor — a promise kept since their own wedding.
3
A family project
Led by Olivier & Élisabeth, imbued with their history
4
Giving a second life
From agricultural to festive — without losing a single stone of its character.


MATERIALS · RESPECT FOR THE PREMISES
Materials chosen like words are chosen — with care.
The charm of Clos de Beaurepaire also lies in the nobility of its materials.
Here, nothing is decorative for pleasure — everything has a story, a provenance, a reason for being there.
White chalk from Champagne
Restoration of the barn gables with lime plaster — identical to the original design.
Reclaimed original floorboards
The floors from the main house now line the walls of the entrance to the Cottage.
Preserved old beams
Reintegrated into the scenery or consolidated — they still carry the memory of the place.
Briques de la Tuilerie Royer
The terrace in the Cour d’Honneur is paved with traditional Champagne bricks sourced from Soulaines-Dhuys.
Natural travertine
The floors of the Barn and the Cottage are made of a noble stone that softly absorbs light and stands the test of time.
Recreated timber frame
The timber-framed wall of the barn has been recreated exactly as it was — invisible to the eye, essential to the soul.
Charles Delaunay's Sundial · 1851
Charles Delaunay was a famous astronomer from Troyes — Director of the Paris Observatory.
In 1851, he installed a remarkable sundial on the east facade of the house. An extraordinary detail that few places can boast — and which is still visible today.


